Landscape design
Custom master plans tailored to your property, your lifestyle, and how you actually intend to use the space.
A designer trained in the Loire Valley, drawing landscapes any contractor can build. We design, and you choose your builder.
Twenty years of drawings that any contractor can build — thoughtful, buildable, and made for this ground.
Most landscape firms here both design and build. We put all of our attention on the design, and on helping you find the right builder for it.
While we don't construct the final project, we make sure the plan is simply the best plan for your property. We're available to answer questions and help navigate the revisions that can come up unexpectedly. Once your design is ready, we can introduce you to two or three trusted builders to choose from, and when one of our referral partners builds it, we visit the site at key points of the project.
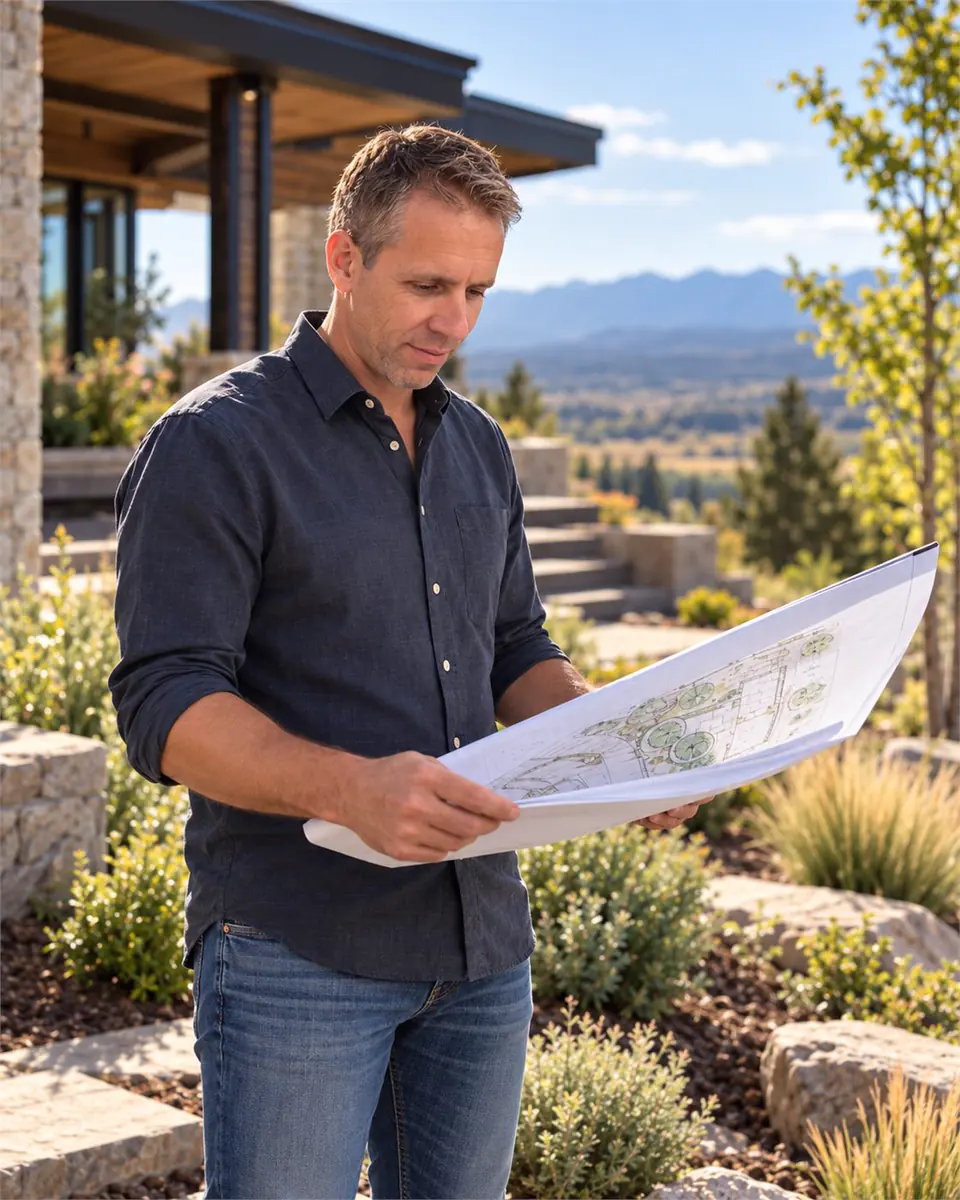
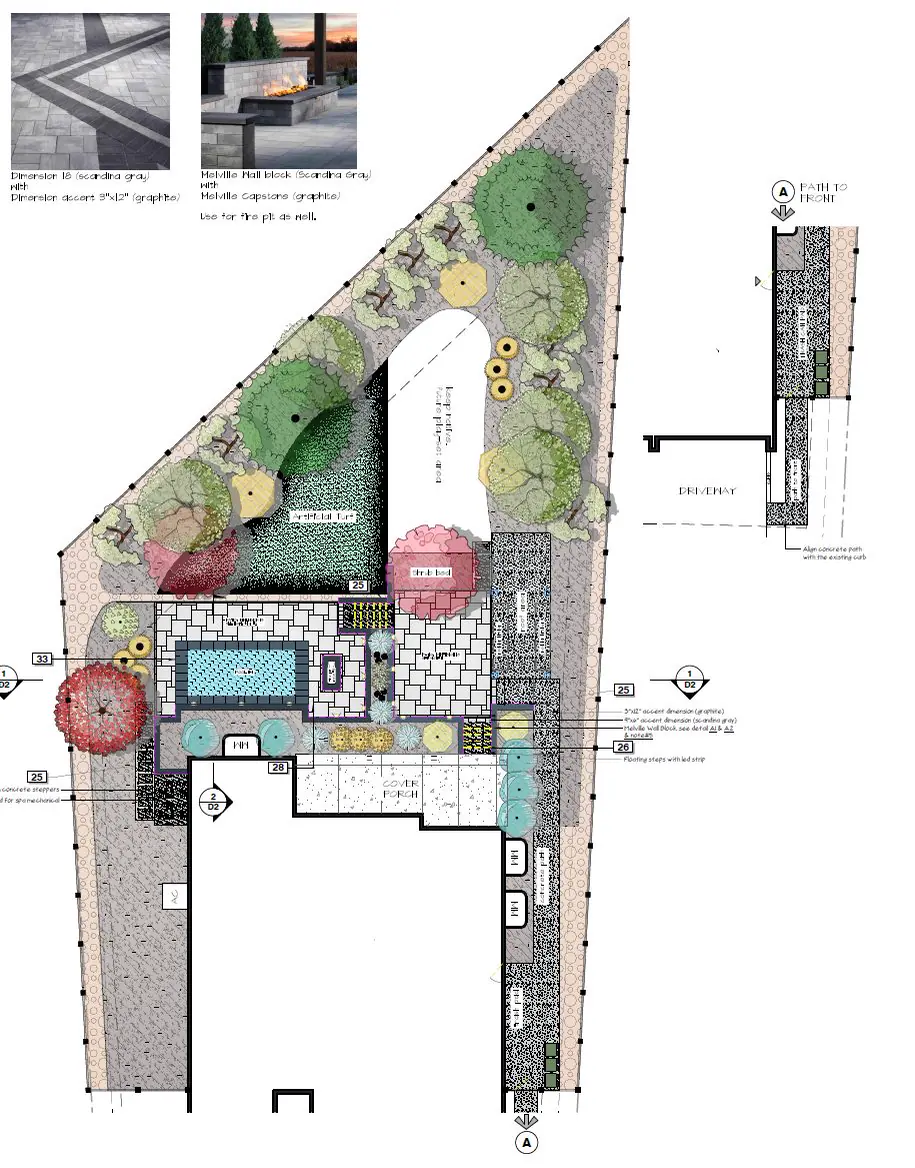
Custom master plans tailored to your property, your lifestyle, and how you actually intend to use the space.
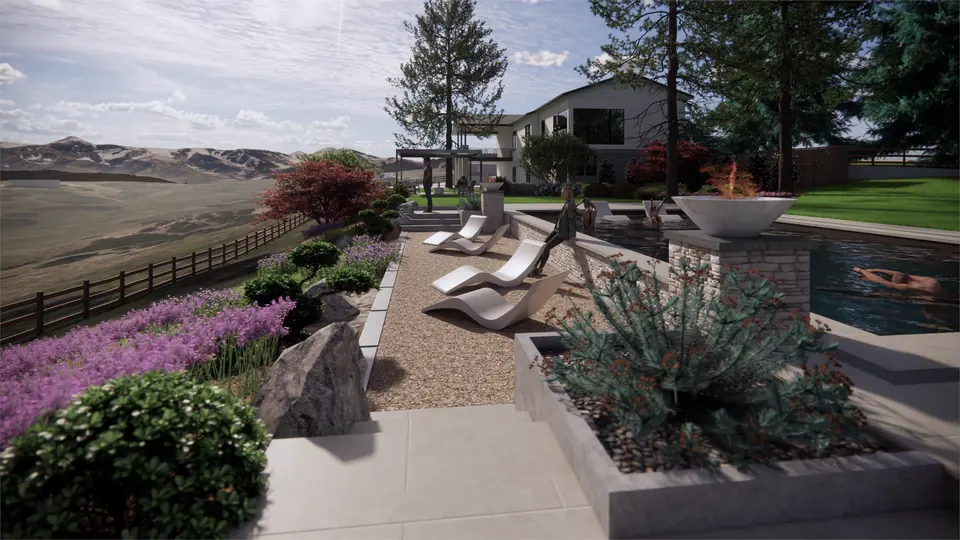
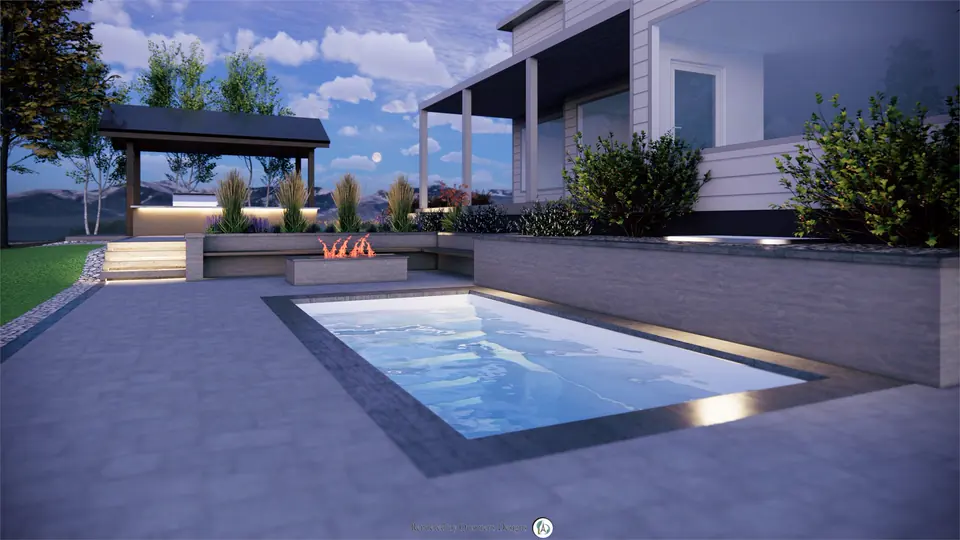
Photorealistic renderings and a walkthrough, so you see the finished property — down to the evening light — before ground breaks.
Plans that work with the slope, not against it, following codes and regulations to prevent water damage from improper drainage.
Sustainable planting based on the hardiness zone map, the soil and the wildlife that visits the property, chosen to survive variable temperatures, intense sun and high winds, and to support fire mitigation.
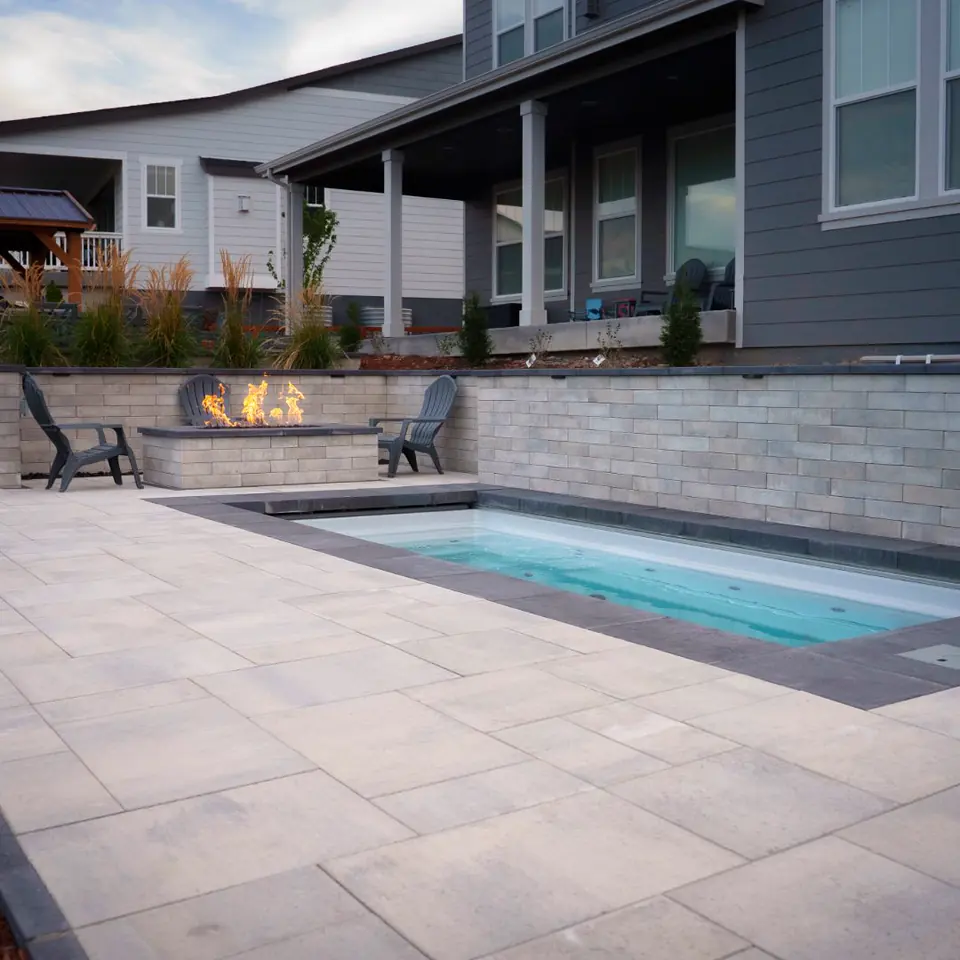
Fire, water, kitchens and gathering spaces — designed for the way you'll live outside, morning through evening.
Submittal packages drawn to your board's requirements, with support through the approval process and any unexpected requests.
Every project starts as a drawing, can be modeled in three dimensions, and ends as a yard you live in. One project, at each stage.
It starts with a free consultation — thirty to sixty minutes on your property, at no charge. Every design begins there.
Design & pricing


